 Tiếng
Việt
Tiếng
Việt
 Tiếng
Anh
Tiếng
Anh
 Tiếng
Nhật
Tiếng
Nhật




 Tiếng Anh


Shaft diameter and thickness measuring machine
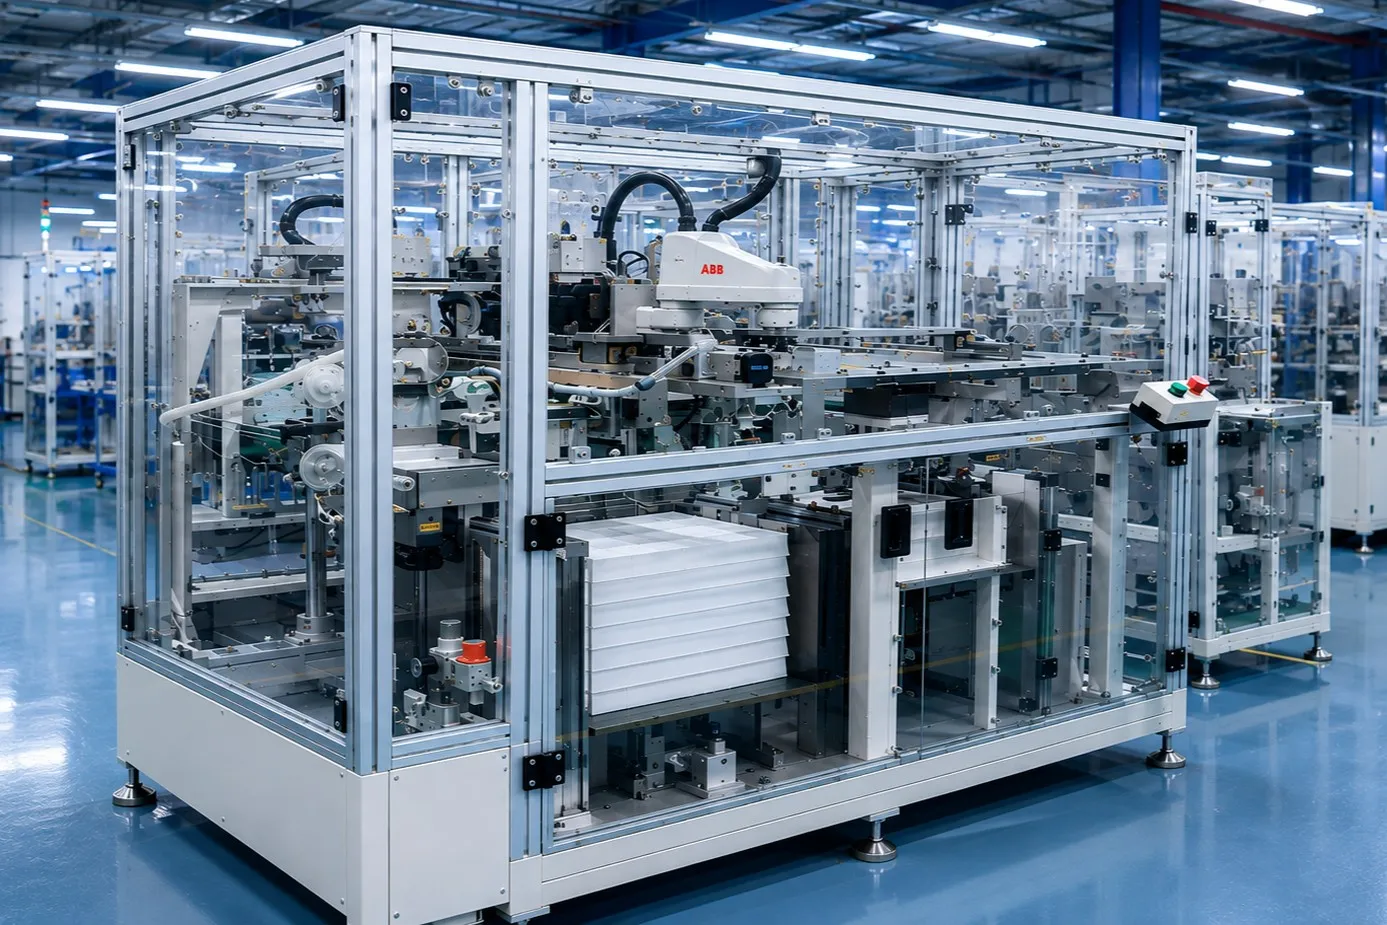
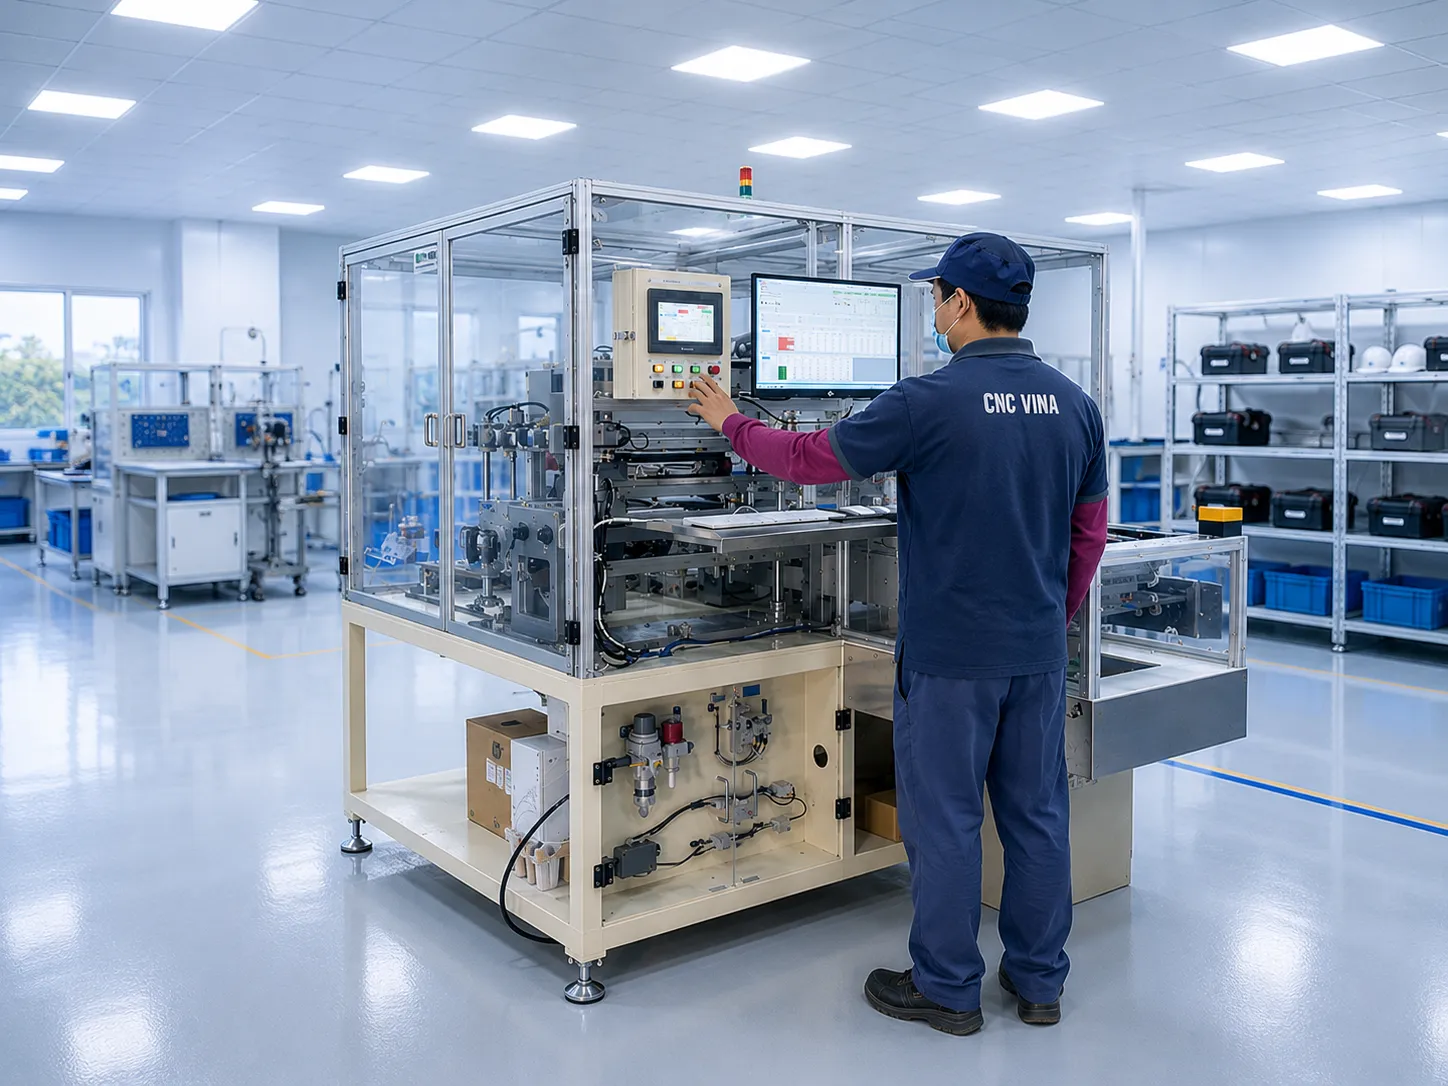
The shaft diameter and thickness measuring machine is a specialized measuring machine that is used a lot in factories that mass produce axial parts. QC requirements before shipment need to check the accuracy of important parameters. The machine is used to measure completely automatically and output results on the display screen.
The automatic measurement solutions that CNC-VINA provides always bring customers benefits in ensuring product output quality and controlling unnecessary errors. Automatic measuring machine products are designed in 3D and simulated for customers before being processed and assembled at the CNC VINA factory.
VIETNAM CNC & TECHNOLOGY APPLICATION JOINT STOCK COMPANY
Hotline: +84.916 63 9355 / +84.915 74 4664
Email: Sales01@cncvina.com.vn / Sales03@cncvina.com.vn
Product description

The shaft diameter and thickness measuring machine is an automatic dimensional inspection system designed and manufactured by CNC VINA according to specific production requirements. The machine is used to quickly inspect parameters such as outer diameter, wall thickness, and other related dimensions of shaft-, tube-, and similar-shaped components. The system integrates a conveyor, sensors, transfer mechanisms, and dedicated measuring units to automate the product feeding and inspection process. During operation, products are conveyed to each measuring position and accurately positioned before inspection. The measurement data is processed by the system and compared with preset standard values and tolerance limits to determine whether the product meets the specified requirements. The inspection results are displayed directly on the screen, while OK/NG products can be automatically classified according to the production requirements. As a result, the machine helps shorten inspection time, reduce manual operations, and improve the stability of quality control in mass production. In the following article, let's explore in detail the structure and operating principle of the Shaft Diameter and Thickness Measuring Machine with CNC VINA.
What is a shaft diameter and thickness measuring machine?
The shaft diameter and thickness measuring machine is an automatic measuring and inspection system used to inspect the dimensional parameters of shaft-, tube-, and similarly shaped components. The machine can measure the outer diameter, wall thickness, and other related dimensions according to the technical requirements of each product. It is commonly used in production lines that require fast and continuous dimensional inspection while minimizing dependence on manual measurement operations.
Instead of using manual measuring methods such as calipers, micrometers, or other mechanical measuring instruments, the automatic measuring machine uses sensors and dedicated measuring units to determine product dimensions. Products are conveyed to the inspection position by a conveyor or workpiece feeding mechanism and are then accurately positioned before measurement. This process ensures that products are inspected under the same sequence and measurement conditions, making the system suitable for quality control requirements in mass production.
Technical specifications of the shaft diameter and thickness measuring machine
| Machine dimensions | L2900 x W1600 x H1900mm |
| Power supply | AC 200 V - 50 Hz, 3-phase |
| Control voltage | DC 24 V |
| Operating height | 950 mm from floor level |
| Air pressure requirement | 0.4 - 0.6 MPa |
| Cycle time | 2 sec./product |
| Control and display system | PC, touchscreen HMI, LCD display |
| Color | Customizable |
Structure and operating principle of the shaft diameter and thickness measuring machine
The measuring machine consists of the following main units:
- Conveyor unit: The operator places products on the conveyor, which can accommodate 10–20 products simultaneously.
- Transfer unit: Moves products through the machine's various processing stages.
- Laser marking unit (Optional): Marks required information on the product.
- Diameter measuring unit: Uses a non-contact Keyence laser measuring device to provide accurate measurements according to the product requirements.
- Thickness measuring unit: Uses a Mitutoyo measuring device, with measurement data digitally stored on the computer.
- Control and display unit: Includes a PC, keyboard, touchscreen HMI, LCD display, and other related components.
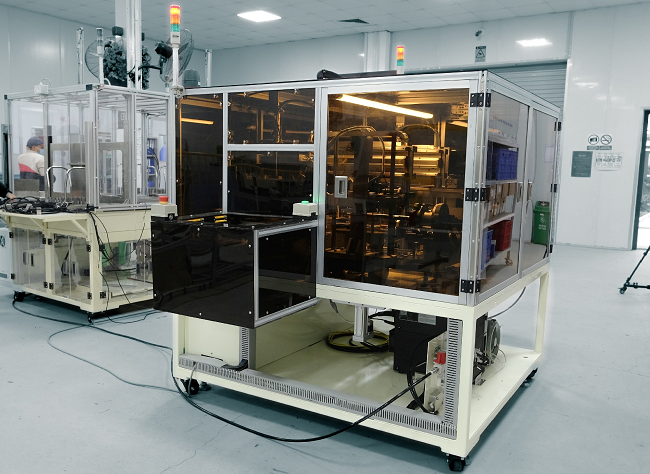
The shaft diameter and thickness measuring machine is operated and performs measurements fully automatically. The movements of the workpiece are recorded by a high-precision AI-based control system. The system automatically operates, rotates, and measures the workpiece, calculates the measurement results, and displays them to the operator.
Instructions for operating and using the shaft diameter and thickness measuring machine
The shaft diameter and thickness measuring machine is designed to automate the dimensional inspection and quality control process. To ensure stable operation, high measurement accuracy, and a long service life of the equipment, operators need to understand the operating procedure as well as the important precautions during use.
Operating instructions for the shaft diameter and thickness measuring machine
The shaft diameter and thickness measuring machine operates through an automatic process that combines a conveyor, sensors, transfer mechanisms, and measuring units to inspect product dimensions while classifying products as acceptable (OK) or unacceptable (NG). The following procedure describes the machine's operating sequence, from placing the product on the conveyor to completing the inspection and removing the product.
- Step 1: The operator places the product at the beginning of the conveyor.
- Step 2: The sensor detects and checks the incoming product.
- Step 3: The sensor detects the presence of the product at the laser marking position. The laser marking machine then starts marking the product.
- Step 4: After marking is completed, the conveyor moves the product to the diameter measurement position, where the sensor checks the product.
- Step 5: The transfer mechanism moves the product into the diameter measuring unit for measurement. Products that meet the requirements are returned to the conveyor, while NG products are placed into the NG product box.
- Step 6: The conveyor moves the product to the thickness measurement position, where the sensor checks the product.
- Step 7: The transfer mechanism moves the product into the product rotation and reorientation unit. This unit changes the position of the measured product and brings the next product into the measurement position. Products that meet the requirements are returned to the conveyor, while NG products are placed into the NG product box.
- Step 8: The product moves to the end of the conveyor. The sensor checks the product, and the operator removes it from the machine.
- Step 9: The cycle is repeated.
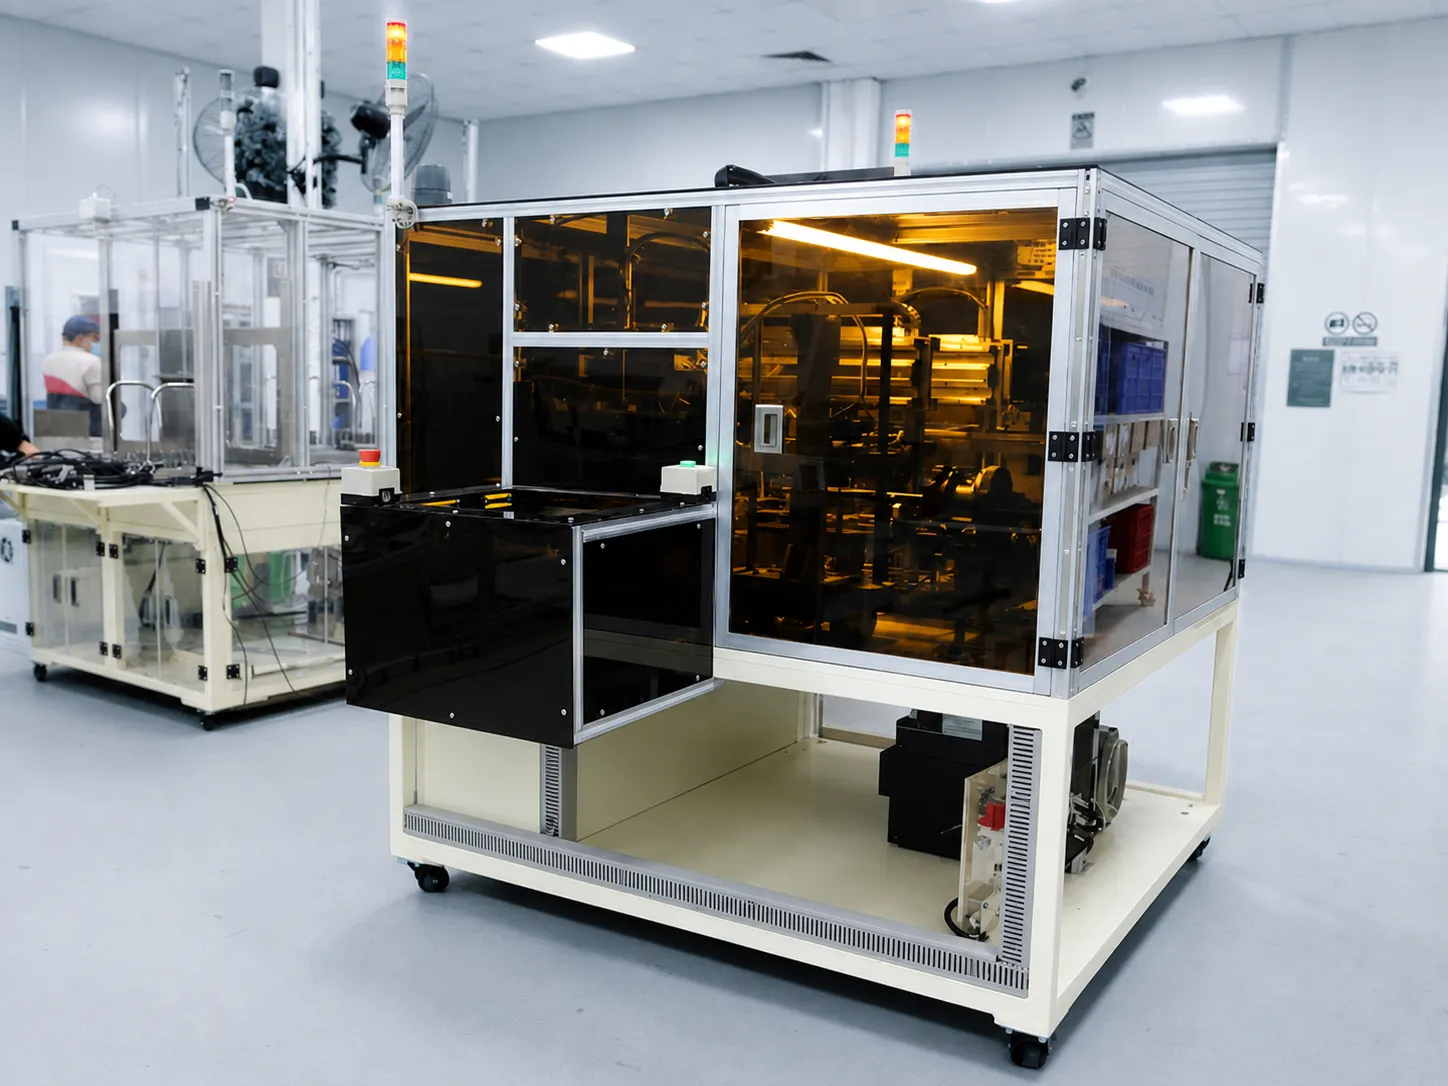
Thus, the shaft diameter and thickness measuring machine helps automate the inspection process, ensuring fast and accurate product quality control.
Some precautions when using the shaft diameter and thickness measuring machine
To ensure stable operation, accurate measurement results, and minimize problems during operation, users should strictly follow the manufacturer's technical instructions. Important precautions include:
- Use and store the machine according to the manufacturer's instructions.
- Always ensure a stable power supply when operating the machine.
- Place the machine on a flat, rigid surface and avoid vibration or movement.
- Carefully inspect the workpiece before measurement to prevent machine jamming or damage.
- Regularly inspect and calibrate the measuring equipment.
- Use the machine in a cool, well-ventilated area and avoid dust, dirt, and strong vibrations.
- Do not place heavy objects on the machine or subject it to strong impacts.
- Only trained personnel should be allowed to operate the machine.
- Regularly clean and maintain the machine components.
Following the above precautions helps the shaft diameter and thickness measuring machine maintain stable operation, minimize problems, and support accurate measurement results during production. For issues related to the electrical system, control system, or measuring equipment, it is recommended to contact the manufacturer's technical team for inspection and proper troubleshooting.
Key features of the automatic measuring machine manufactured by CNC VINA
Designed specifically for dimensional inspection, the shaft diameter and thickness measuring machine automates multiple processes, from positioning and measurement to product classification. The control system and measuring equipment are integrated into a synchronized system, providing fast inspection speeds, stable measurement results, and suitability for quality control requirements in production.
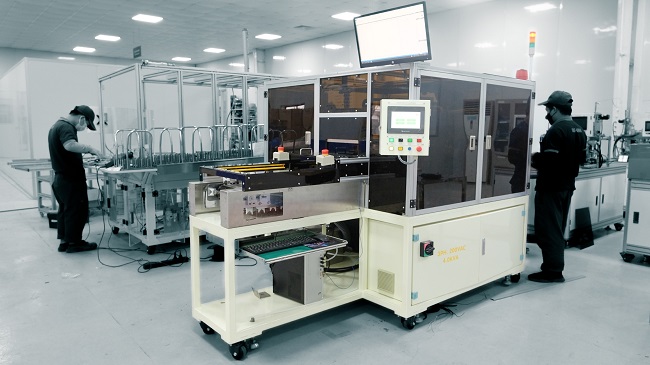
- The machine continuously performs the processes of moving products to the inspection position, positioning, measuring the diameter, measuring the thickness, and classifying the results. The operator mainly loads the products and removes them after the inspection cycle is completed, helping reduce manual operation time.
- Products are conveyed to the measuring positions by the conveyor and transfer mechanism according to a pre-programmed sequence. The measuring head performs dimensional inspections quickly, helping shorten the inspection time for each product and making the machine suitable for production lines requiring continuous inspection.
- Products are moved to the measuring position and accurately positioned before inspection. The measuring head is designed according to the characteristics of each workpiece, ensuring stable measurement and minimizing the effects of positional deviations during inspection.
- The system integrates a transfer unit and a product rotation and reorientation mechanism. After completing a measurement, the mechanism moves the inspected product out of the inspection position and brings the next product into position, allowing continuous inspection without requiring manual product orientation.
- After measurement, the system automatically processes the results according to the preset parameters and limits. Products that meet the requirements (OK) are returned to the conveyor, while products that do not meet the requirements (NG) are separated and placed into the NG product box, helping prevent confusion between OK and NG products.
- Sensors are installed at multiple positions on the machine to detect the presence of products and confirm their positions. The sensor system controls the operating sequence of the conveyor, transfer mechanism, and measuring units, while helping prevent the machine from performing an incorrect cycle when the product is not in the correct position.
- The touchscreen HMI is used to control and monitor the machine's operation. The operator can easily monitor the equipment status, perform control operations, and set the necessary parameters through an intuitive and convenient interface.
- The inspection results for diameter, thickness, and other related parameters are displayed on the LCD screen. Direct display of the results allows the operator to easily monitor measurement data, identify NG products, and control the operating status of the system.
- CNC VINA designs and integrates workpiece feeding mechanisms, conveyors, measuring units, sensors, transfer mechanisms, and control systems according to the characteristics of each type of shaft and the requirements of the production line.
Products similar to the shaft diameter and thickness measuring machine
Some products similar to the shaft diameter and thickness measuring machine include:
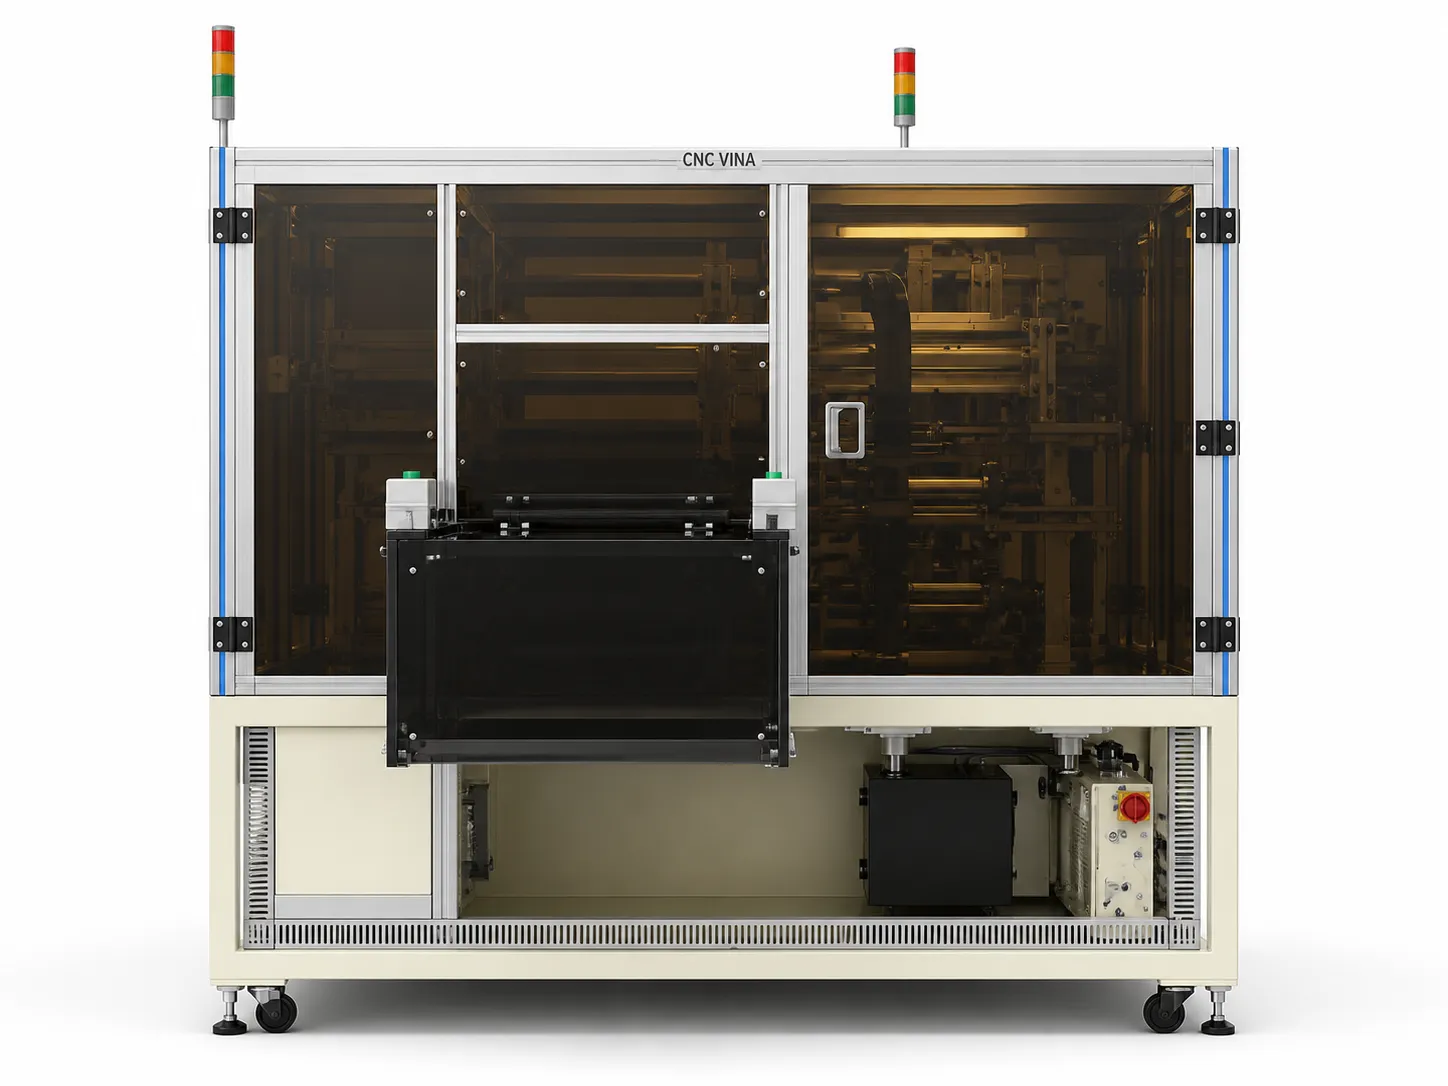
· Shaft measuring machine: used to measure eccentricity and warping of shafts.
· Goniometer: measures the angle of inclination of the surface relative to the reference plane.
· Surface roughness meter: measures surface roughness parameters such as Ra, Rz, Rq...
· Distance meter: measures the distance between surfaces and details.
· Tensile force meter: measures the maximum tensile force that the part can withstand.
· Hardness tester: measures the hardness of metals or other materials.
· Hydraulic/pneumatic size testing machine: uses liquid or compressed air to measure dimensions.
In general, these specialized measuring machines help control the quality of details and finished products effectively, ensuring high accuracy.
Some notes when using shaft diameter and thickness measuring machine
To ensure the machine works well and measures accurately, users need to pay attention to the following issues:
· Use and preserve the machine according to the manufacturer's instructions.
· Regularly clean and maintain machine parts.
· Periodically check and calibrate measuring equipment.
· Use the machine in a cool place, away from dust and strong vibrations.
· Do not let heavy objects fall on the machine or hit it strongly.
· Only allow trained personnel to operate the machine.
· Always ensure a stable power source when operating the machine.
· Place the machine on a flat, sturdy surface to avoid vibration.
· Carefully check the details before measuring to ensure the machine is not stuck or damaged.
The shaft diameter and thickness measuring machine is an automatic dimensional inspection solution suitable for businesses looking to improve inspection speed and stability in quality control. The machine can automatically perform product feeding, positioning, diameter measurement, thickness measurement, and OK/NG classification. By combining sensors, transfer mechanisms, and dedicated measuring equipment, the inspection process can be performed continuously while minimizing errors caused by manual operations. Measurement results are processed and displayed directly on the control system, making it convenient to monitor and manage product quality. The equipment can be designed and customized according to the characteristics of each workpiece, required tolerances, and actual production processes. This makes it suitable for mass production lines that require fast, accurate inspection and a high level of automation. CNC VINA specializes in designing and manufacturing shaft diameter and thickness measuring machines according to specific requirements, providing optimized solutions for each product and production line.
Customers who are in need of automatic machines serving the electronics, mechanical, and automobile and motorbike assembly industries, please contact:
VIETNAM CNC & TECHNOLOGY APPLICATION JOINT STOCK COMPANY
Factory: Song Cung Industrial Site, Dong Thap Commune, Dan Phuong District, City. Hanoi Vietnam
Phone: +84.916 63 9355 / +84.915 74 4664
Website: https://cncvina.com.vn; https://cncvina.net; https://cncviname.com.vn
Email: Sales01@cncvina.com.vn | Sales03@cncvina.com.vn