 Tiếng
Việt
Tiếng
Việt
 Tiếng
Anh
Tiếng
Anh
 Tiếng
Nhật
Tiếng
Nhật




 Tiếng Anh


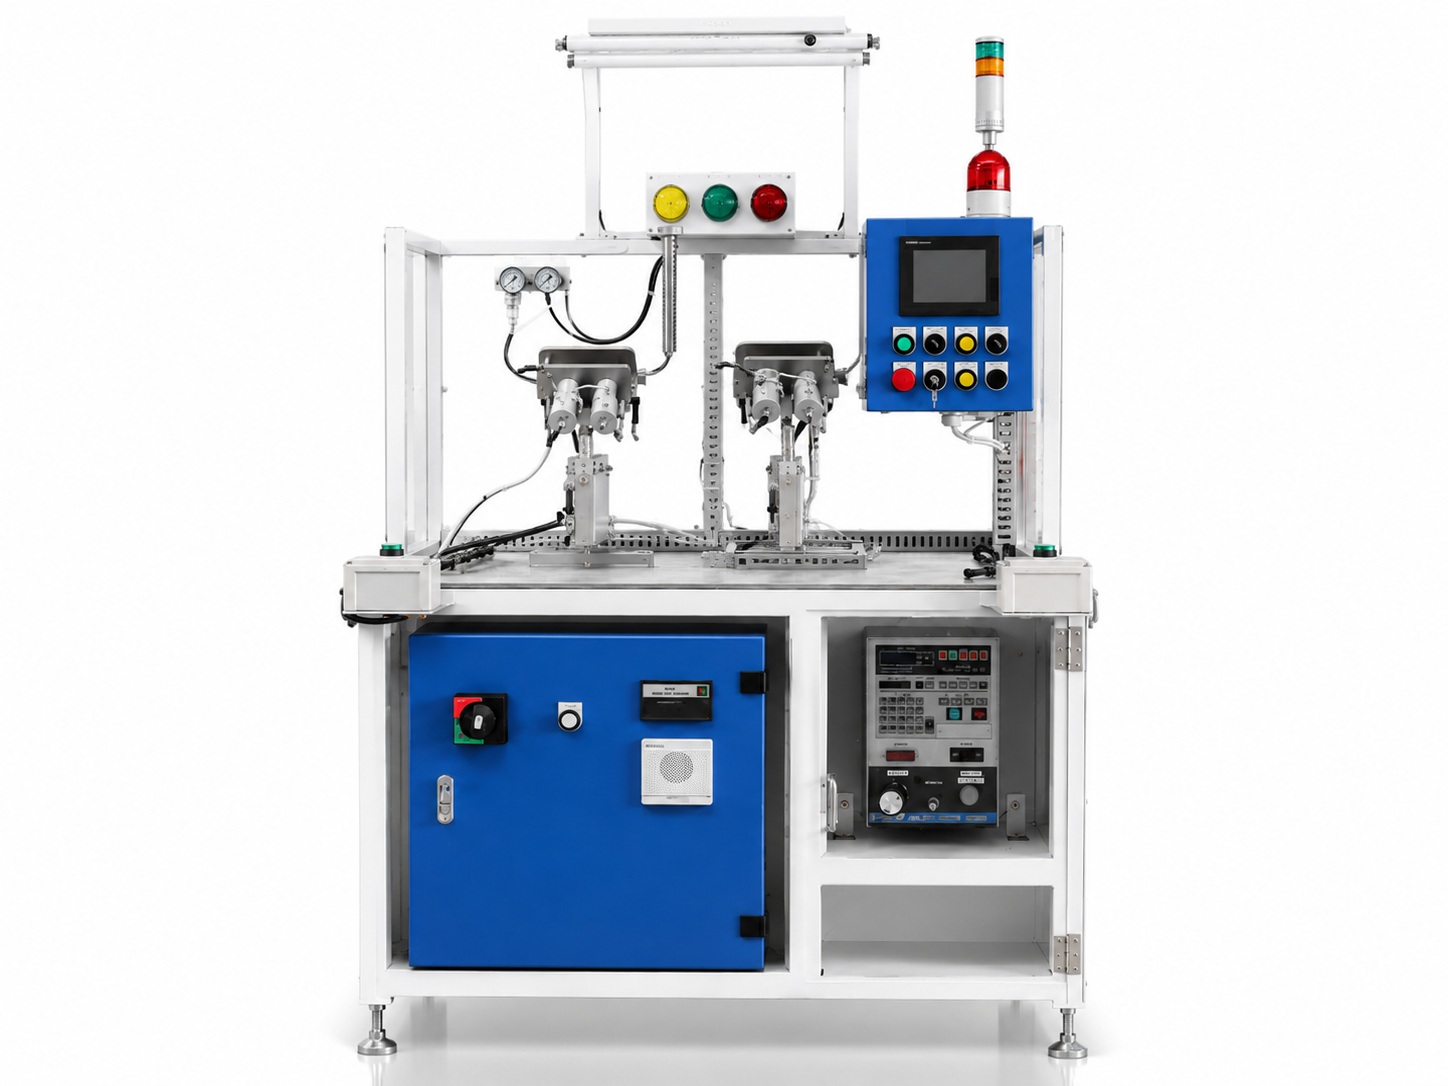

Automatic product quality testing machine
Auto quality inspection machine along with automatic measuring machine is one of the necessary machines and equipment in every customer's manufacturing and assembly plants.
The applications of industrial testing machines are very diverse, including: testing electronic components, multi-function electronic circuit boards, gas leak testing, welding and defect testing machines. by ultrasound. Check bearings, check gloss, surface roughness, measure diameter, shaft runout...
With product visual inspection technology using image inspection cameras, leak inspection heads, ultrasonic generators, scanning heads, and measuring heads depending on the customer's inspection needs. The automatic testing machines in our assembly and inspection lines will bring customers high productivity with the required testing quality.
VIETNAM CNC & TECHNOLOGY APPLICATION JOINT STOCK COMPANY
Hotline: +84.916 63 9355 / +84.915 74 4664
Email: Sales01@cncvina.com.vn / Sales03@cncvina.com.vn
Product description

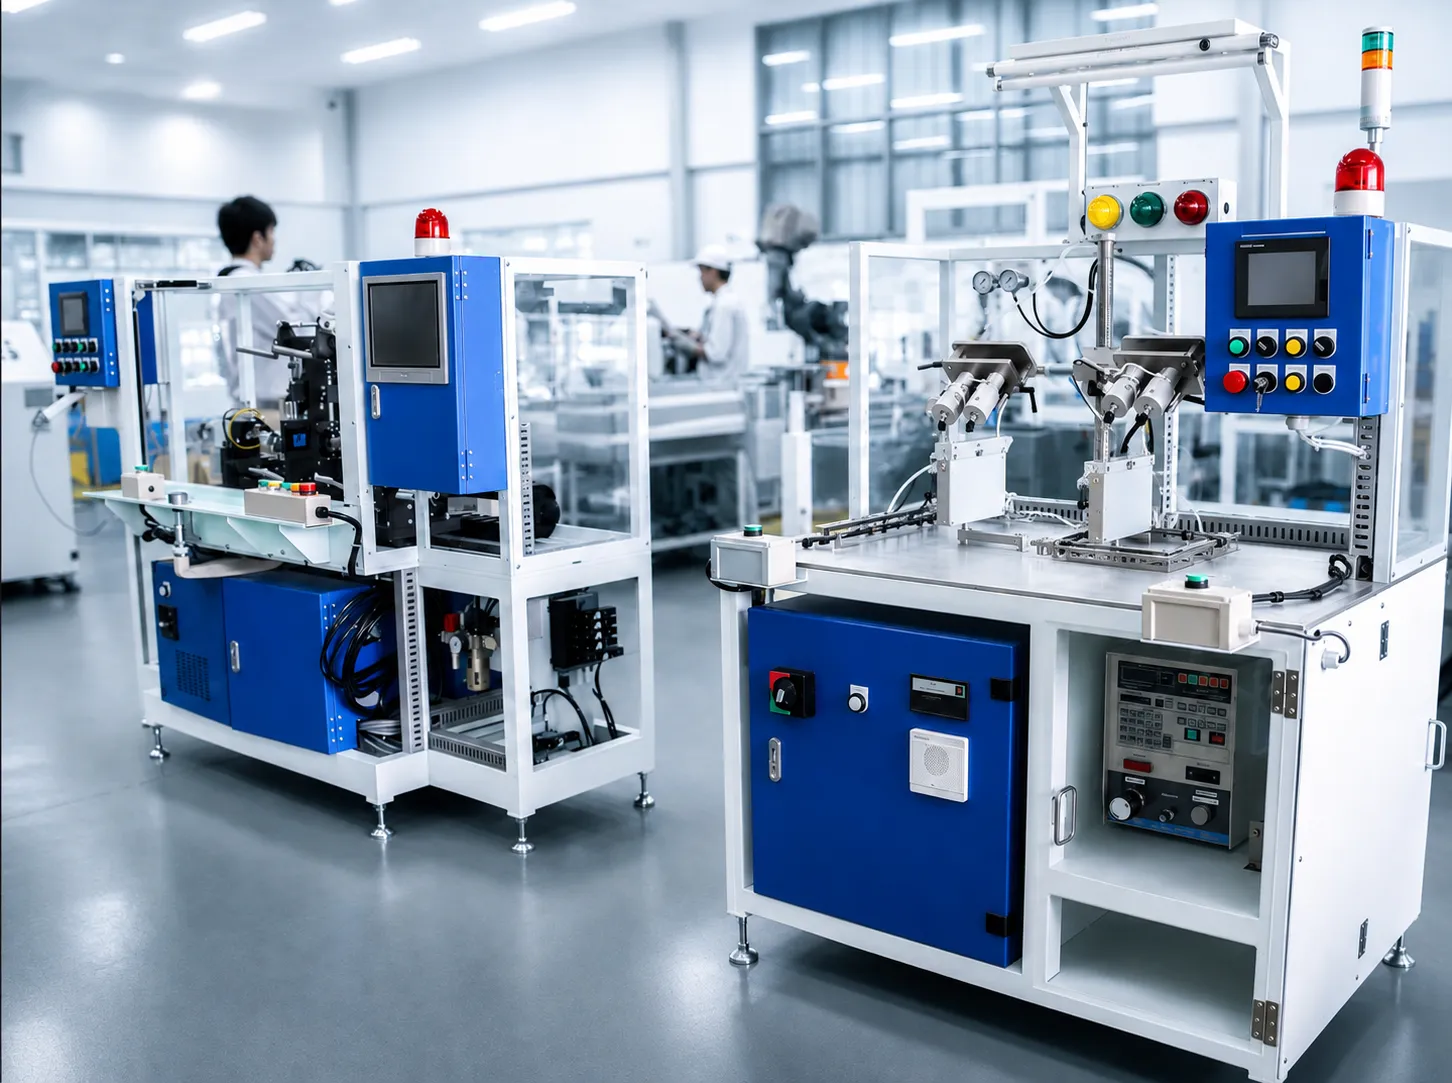
The automatic product quality testing machine is a solution that helps businesses automate the inspection process while improving accuracy and stability throughout production. The machine is designed with a robust structure, precision jigs and fixtures, as well as movement mechanisms and inspection equipment tailored to each type of product. Depending on specific requirements, the machine can integrate vision inspection cameras, sensors, dimensional measuring devices, visual inspection systems, defect detection systems, and various other measurement technologies. It supports the inspection of multiple product models on a single system while allowing the jigs to be quickly changed when switching between products. The operation is controlled through a PLC and HMI, enabling operators to easily select inspection programs, monitor machine status, and view inspection results. With a high level of automation, the machine helps reduce manual operations, shorten inspection time, and improve production efficiency. In the following article, let’s join CNC VINA to explore in detail the structure and key features of the Automatic Product Quality Inspection Machine.
Technical specifications of the automatic product quality onspection machine
| Machine dimensions | L1220 x W830 x H1783 mm |
| Power supply | 1 Phase, AC 200V, 50Hz |
| Power consumption | 1 KVA |
| Control power supply | DC 24V |
| Required air pressure | 0.4 – 0.6 MPa |
| Color | Optional |
What are the main components of the automatic product quality testing machine?
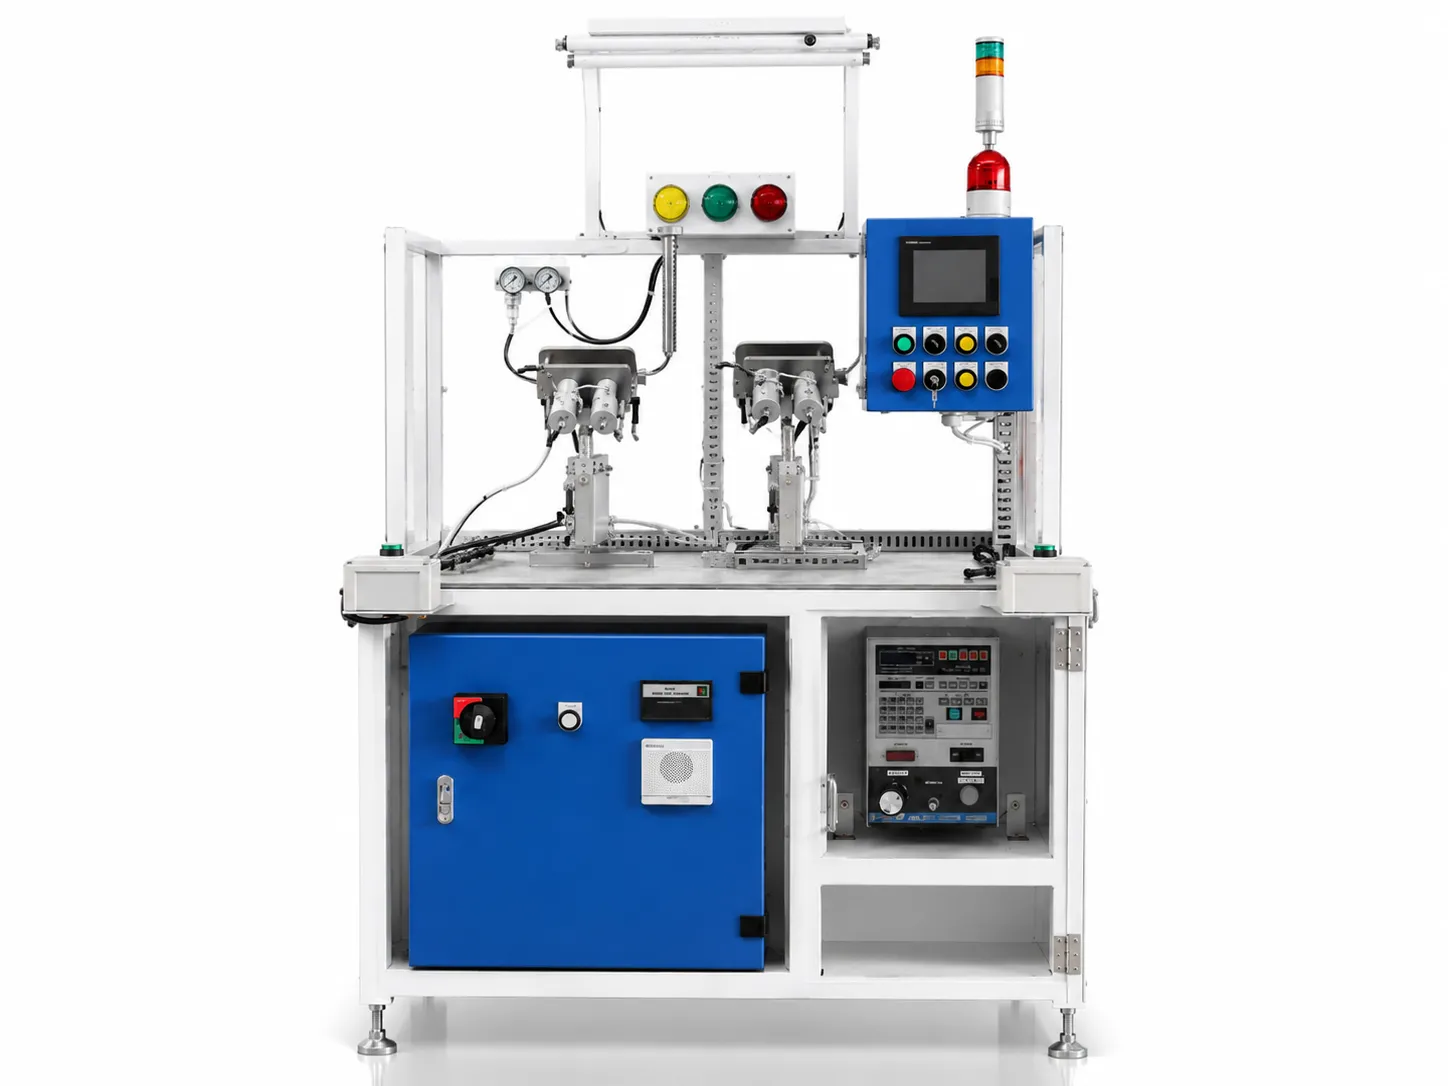
The automatic product quality testing machine consists of multiple functional assemblies that work together to position the product, perform inspections, process data, and automatically generate inspection results. The main components include:
Machine frame, structure, movement mechanisms and cover
- Machine frame: The main load-bearing structure, typically manufactured from steel or aluminum profiles, providing rigidity and stability during operation.
- Cover/enclosure: Encloses the entire working area, helping protect operators, minimize dust and contamination, and improve operational safety.
- Movement mechanisms: Include guide mechanisms, pneumatic cylinders, motors, servos, or other drive mechanisms used to move the product to the correct inspection position.
- Depending on specific requirements, the machine can be equipped with sliding tables, rotary tables, lifting mechanisms, or automatic product handling mechanisms.
Jig and fixture assembly
- Responsible for accurately positioning and securing the product throughout the inspection process.
- The jig is designed according to the shape and dimensions of each product type, ensuring that the product remains in the correct position and orientation.
- It can be integrated with automatic clamping, holding, rotating, or positioning mechanisms.
- High-precision fixtures help minimize inspection errors and ensure stable and consistent measurement results.
Control and information/Result display equipment assembly
This assembly performs the product quality inspection functions. Depending on specific requirements, the machine can be equipped with:
- Industrial cameras and vision inspection systems for checking appearance, runout, defects, surface errors, and other visual characteristics.
- Photoelectric sensors, proximity sensors, laser sensors, or dimensional measurement sensors.
- Measuring devices for force, height, distance, depth, or other technical parameters.
Control and information display assembly
- PLC or industrial controller: Controls the entire operating sequence of the machine.
- HMI/Touchscreen: Allows operators to set parameters, select operating modes, and monitor the machine status.
- Displays inspection results as OK/NG, the number of accepted/rejected products, and warnings when errors occur.
- Inspection data can be stored and connected to production management systems when required.
Electrical control cabinet and pneumatic system
- Electrical control cabinet: Houses the PLC, power supply, relays, inverter/servo drives, switching devices, terminals, and other control components.
- Pneumatic system: Supplies compressed air to mechanisms such as product clamping cylinders, pushing mechanisms, lifting mechanisms, gripping mechanisms, and movement mechanisms.
- Includes components such as air filters, pressure regulators, solenoid valves, pneumatic tubing, and air fittings.
- The electrical and pneumatic systems are neatly arranged to ensure safety and facilitate operation and maintenance.
All components of the automatic product quality inspection machine work together to position products, perform inspections according to preset criteria, classify products as OK/NG, and display inspection results. This helps improve inspection accuracy and speed while reducing dependence on manual operations.
Instructions for operating and maintaining the automatic product quality inspection machine
To ensure stable and accurate operation and maintain the machine's performance throughout its service life, operators must follow the proper operating and maintenance procedures. Correct operation helps the inspection process run quickly and minimizes errors, while regular maintenance helps maintain the accuracy of the machine's mechanisms and inspection equipment. The following section provides detailed instructions for the operating procedure and the maintenance tasks that should be performed.
Operating procedure for the automatic product quality testing machine
Step 1: The operator mounts the product onto the jig and securely fastens it with screws.
Step 2: Mount the jig onto the machine in the correct position and securely clamp it.
Step 3: Select the inspection program corresponding to the product model to be inspected.
Step 4: Press the Start button. The robot automatically moves upward, and the machine automatically performs the measurement and displays the results on the control screen.
Step 5: The operator removes the jig and takes the inspected product out.

Maintenance and servicing instructions for the automatic product inspection machine
To ensure stable operation, maintain inspection accuracy, and minimize problems during operation, the Automatic Product Inspection Machine should undergo regular maintenance and servicing according to the following items:
- Clean the surfaces of moving mechanisms, especially slides and cylinders, to remove dust, old grease, and other contaminants that may affect movement.
- Apply suitable lubricating oil or grease to the required points to ensure smooth operation, reduce friction, and minimize wear.
- After a certain period of operation, inspect and realign the mechanisms to ensure accurate movement and prevent positional deviations or errors during inspection.
- The recommended maintenance interval is approximately once every 3 months, or it can be adjusted depending on the machine's operating frequency and working conditions.
- Clean the jig surface weekly to remove dust, oil, metal chips, and other contaminants from the product contact surfaces.
- Use clean cotton or a lint-free cloth moistened with alcohol to wipe all product contact and positioning areas on the jig.
- Ensure that the jig surface is clean and free of foreign objects so that the product can be positioned correctly and the accuracy of the inspection process is not affected.
- The Master is used as a reference standard for checking and verifying the accuracy of the inspection system.
- Periodically measure and inspect the Master using a CMM to verify its dimensions, position, and other required parameters.
- The Master measurement results are used as a basis for calibrating the system when deviations are detected, ensuring that the machine maintains inspection accuracy.
- Check the electrical system before operating the machine to ensure that the power supply, wiring, electrical cabinet, and control devices are functioning properly.
- Check the air supply system to ensure that the air pressure and pneumatic lines are operating normally and that there are no signs of leakage or abnormalities.
- Perform a daily inspection before using the machine. If any abnormality is detected, stop the machine and identify the cause before resuming operation.
Key features of the automatic product quality testing machine
The Automatic Product Quality Inspection Machine is designed to automate the inspection process, improve inspection accuracy, and reduce manual inspection time. With the ability to integrate multiple inspection devices and support multiple product models, the machine can flexibly meet various inspection requirements in manufacturing. Its key features include: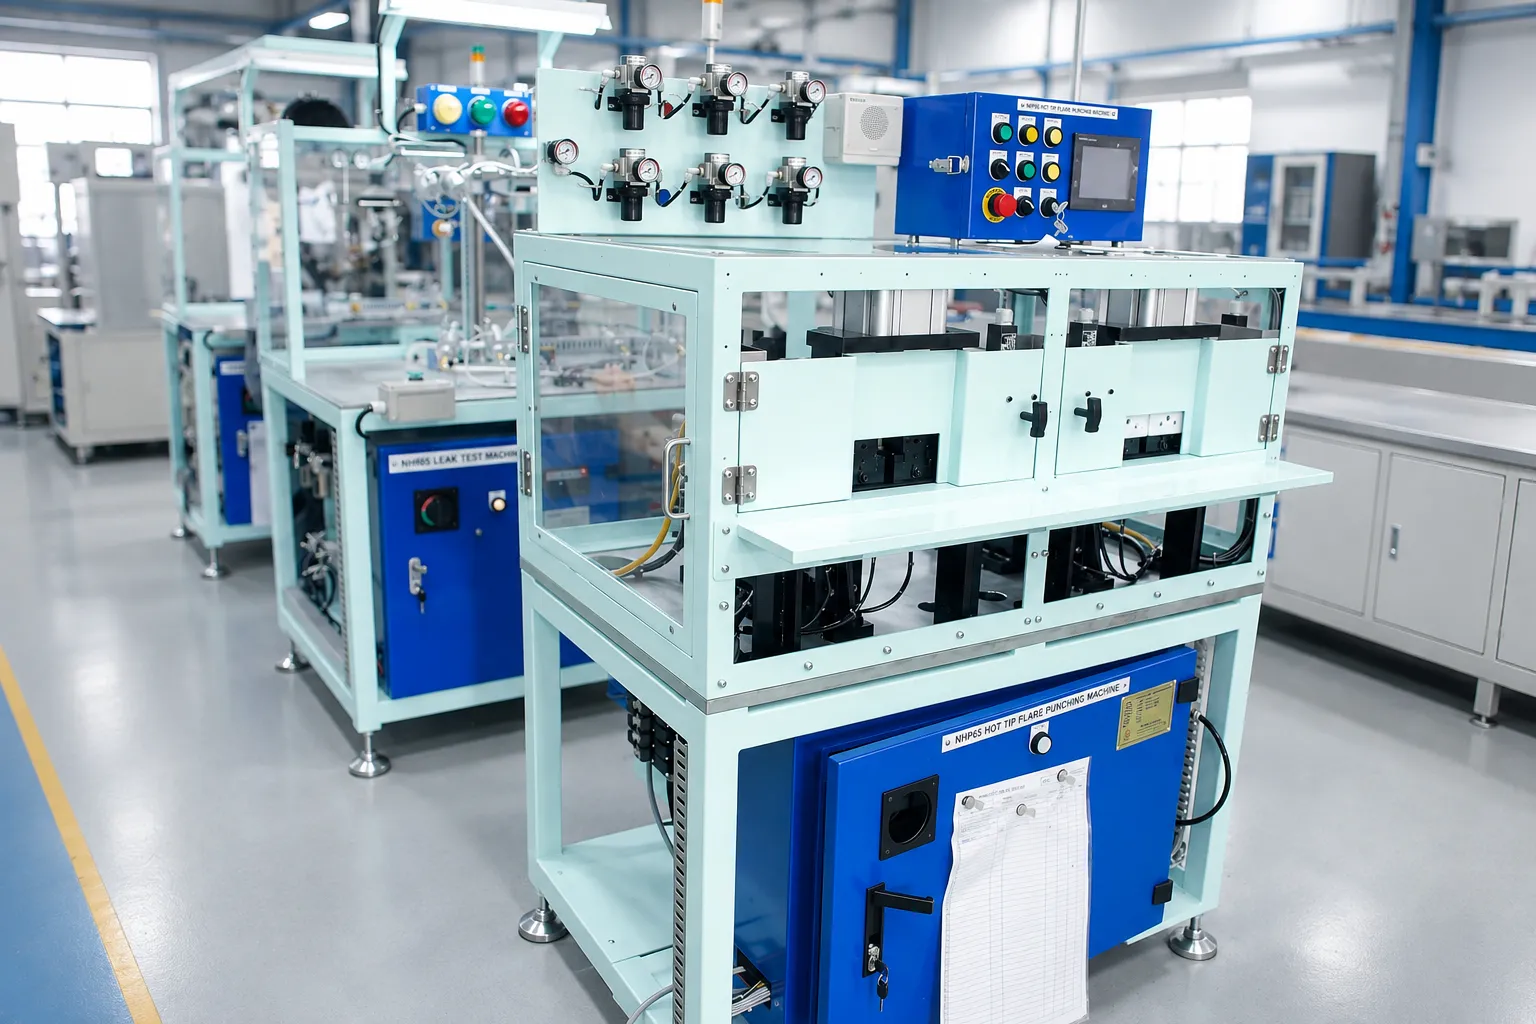
- The machine performs inspections according to pre-programmed inspection sequences, reducing reliance on manual inspection operations and ensuring consistency throughout the inspection process.
- Depending on the requirements of each product, the machine can integrate visual inspection cameras, leak testing heads, ultrasonic probes, probing heads, measuring heads, and other specialized inspection equipment.
- The machine is designed to support multiple product models, with the capability to inspect up to 12 models on a single system.
- The jigs and fixtures are designed for quick replacement and changeover between different models, helping reduce preparation time when switching products.
- Products are positioned and securely fixed on the jig before inspection, helping maintain a stable inspection position and improve the reliability of inspection results.
- After the operator selects the program and presses the Start button, the machine automatically performs the inspection process and displays the results directly on the control screen.
- The control and display system is designed with an intuitive interface, allowing operators to easily select programs, monitor operating status, and view inspection results.
- The machine can be customized with integrated inspection equipment and interchangeable jigs according to the characteristics of each product, meeting inspection requirements across a wide range of industries.
Applications of the automatic product quality testing machine in industry
The automatic product quality inspection machine is widely used across various industries, particularly in production processes that require fast, accurate, and consistent inspection for mass production. Depending on the product characteristics and inspection requirements, the machine can integrate various measurement methods and inspection equipment. Typical applications include:
- Inspection of electronic components, circuit boards, and electrical and electronic parts.
- Leak testing and detection of gas or liquid leakage.
- Inspection of weld quality and detection of defects in products.
- Detection of internal material defects using ultrasonic inspection methods.
- Inspection of bearings and precision mechanical components.
- Inspection of gloss, surface roughness, and product surface quality.
- Measurement of diameters, dimensions, and geometric parameters of components.
- Inspection of shaft runout and dimensional accuracy of shaft-type components.
- Visual inspection of product appearance, shape, position, and surface characteristics using cameras or Vision systems.
With its flexible integration of measurement and inspection equipment, the machine can be designed according to the characteristics of each product and meet quality inspection requirements in various fields such as precision engineering, electronics, and the automotive and motorcycle industries.
The automatic product quality inspection machine provides a flexible inspection solution that meets various requirements in modern production lines. The combination of precision jigs and fixtures, automated mechanisms, and inspection and measurement equipment enables fast and stable inspection processes. The machine can be customized according to product characteristics and integrated with suitable inspection methods for each specific application. Its intuitive control and display system allows operators to easily operate the machine and monitor inspection results. In addition to supporting multiple product models, the machine also enables flexible jig changeover to meet diverse production requirements. Investing in an automatic product inspection machine helps businesses reduce reliance on manual inspection, improve quality control efficiency, and optimize production productivity. With experience in designing and manufacturing customized automation machines, CNC VINA can provide consultation and develop inspection solutions tailored to each product and production process.
Customers who are interested and need to design and manufacture automatic testing machines and automatic measuring machines, please contact:
VIETNAM CNC & TECHNOLOGY APPLICATION JOINT STOCK COMPANY
Factory: Song Cung Industrial Site, Dong Thap Commune, Dan Phuong District, City. Hanoi Vietnam
Phone: +84.916 63 9355 / +84.915 74 4664
Website: https://cncvina.com.vn; https://cncvina.net; https://cncviname.com.vn
Email: Sales01@cncvina.com.vn | Sales03@cncvina.com.vn